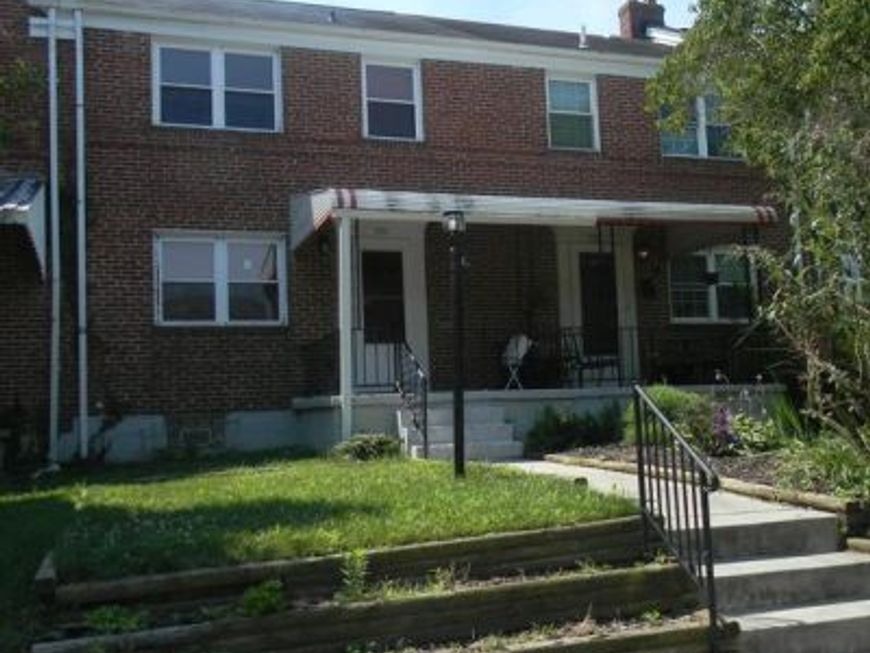
BEDS3
BATHS2 full
SQUARE FEET1,064
MLS#MDBC2169766
STATUSACTIVE
PROPERTY TYPEResidential - Townhouse
SUBDIVISIONWESTSHIRE
SCHOOLBALTIMORE COUNTY PUBLIC SCHOOLS
Property Description
WELCOME TO 713 EASTSHIRE DRIVE, A CHARMING TOWNHOME IN THE HEART OF CATONSVILLE THAT OFFERS COMFORT, CONVENIENCE, AND GREAT VALUE. THIS 3-BEDROOM, 2-BATH HOME FEATURES A TRADITIONAL FLOOR PLAN IDEAL FOR EVERYDAY LIVING, FORMAL LR & DR, FULLY FINISHED LOWER LEVEL WITH FULL BATH, AND SCREENED IN DECK. BRING YOUR IDEAS & IMAGINATION TO LIFE IN THIS HOME! SOLD IN "AS-IS" CONDITION!! MOTIVATED SELLER!!! EZ2C!!!!
Property Features
Property Type: Residential - Townhouse
Basement: Fully Finished
Basement: Yes
Cooling: Ceiling Fan(s), Central A/C, Programmable Thermostat
Fuel Type: Natural Gas
Heating: Central, Forced Air, Programmable Thermostat
Home Style: Colonial
Lot Size: 0.04 Acres
Roof Type: Architectural Shingle
Stories: 3.0
Taxes: $2,532
Year Built: 1951
Feature Descriptions
Additional Structures: Above Grade
Appliances: Built-In Microwave, Dishwasher, Disposal, Dryer, Exhaust Fan, Extra Refrigerator/Freezer, Oven/Range - Gas, Refrigerator, Stainless Steel Appliances, Washer
Exterior: Extensive Hardscape, Exterior Lighting, Gutter System, Sidewalks, Street Lights
Exterior: Brick
Fencing: Chain Link, Fully, Rear
Flooring: Carpet, Hardwood, Luxury Vinyl Plank
Interior: Attic, Carpet, Ceiling Fan(s), Combination Kitchen/Dining, Dining Area, Floor Plan - Open, Kitchen - Eat-In, Recessed Lighting, Bathroom - Tub Shower, Upgraded Countertops, Window Treatments, Wood Floors, Crown Moldings, Bathroom - Soaking Tub, Sound System, Bathroom - Stall Shower, Wet/Dry Bar
Lot Dimensions: 0.04 Acre(S)
Rooms: Living Room, Dining Room, Kitchen, Basement
Sewer: Public Sewer
Special View Info: Street
SQFT Above Finished: 1064
SQFT Total Finished: 1064
Structure Type: Interior Row/Townhouse
Utilities: Cable TV, Electric Available, Natural Gas Available, Sewer Available, Water Available
Water: Public
Windows: Double Pane, Energy Efficient, Screens
Room Sizes
Living Room: 14 x 13 Level - Main
Dining Room: 13 x 11 Level - Main
Kitchen: 13 x 7 Level - Main
Basement: 25 x 18 Level - Lower 1
Local Schools
School District: BALTIMORE COUNTY PUBLIC SCHOOLS
Listed By / Shown By
Listed By
Agency Name: United Real Estate Executives
Agency Phone: 8339998733
Shown By
Agent Name: The Chrissie Barrick Team
Agent Phone: (717) 451-3850
Agency Title: Berkshire Hathaway HomeServices Homesale Realty

 First American
Estimate Your Payment
Estimated Payment
$ 991.09 per month $689.70 Principal & Interest $211.00 Property Tax $90.39 Homeowner's Insurance



 Corporate Office - 215 S Centerville Rd. Lancaster, PA 17603
713 Eastshire Drive | MLS# MDBC2169766
This townhouse located at 713 Eastshire Drive , Catonsville, MD 21228 is currently listed for sale with an asking price of $309,900. This property was built in 1951 and has 3 bedrooms and 2 full baths with 1064 sq. ft. Eastshire Drive is located in the WESTSHIRE subdivision within the BALTIMORE COUNTY PUBLIC SCHOOLS school district. Search WESTSHIRE real estate on www.thechrissiebarrickteam.com today.